
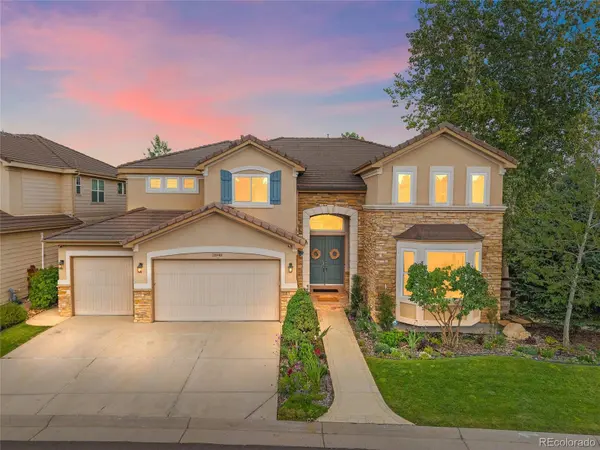
11940 E Lake CT
Greenwood Village, CO 80111
- 7 Beds
- 7 Baths Full Baths: 2 Half Baths: 2
- 6,960 SqFt
- 10,454 Lot Size
- 2006 Year Built
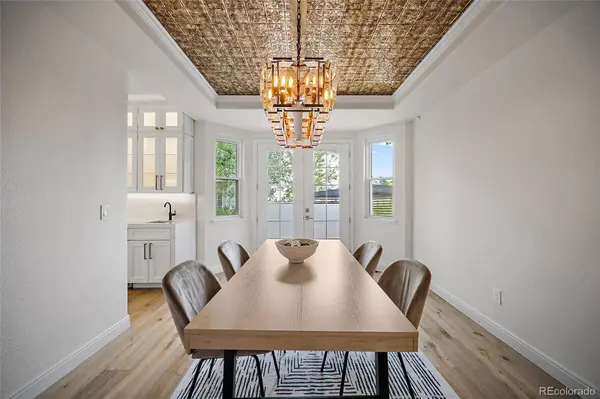
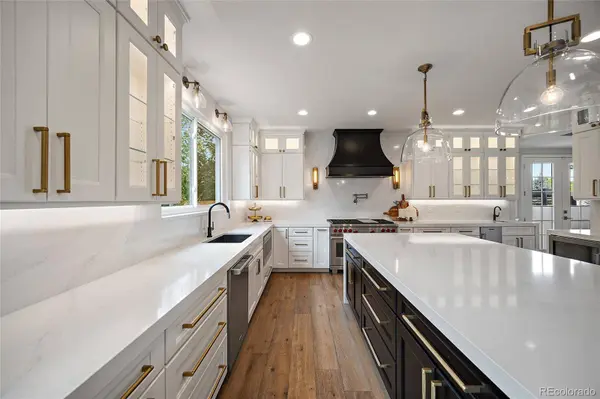
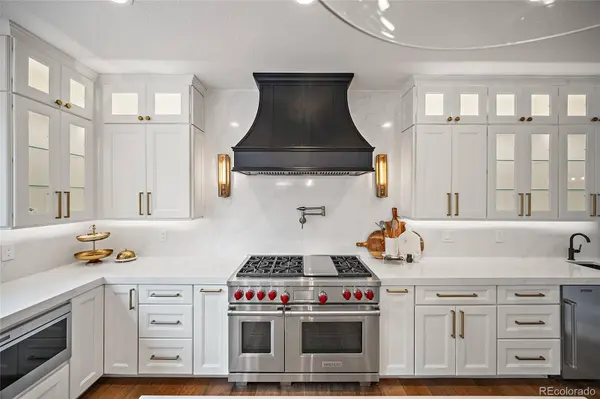
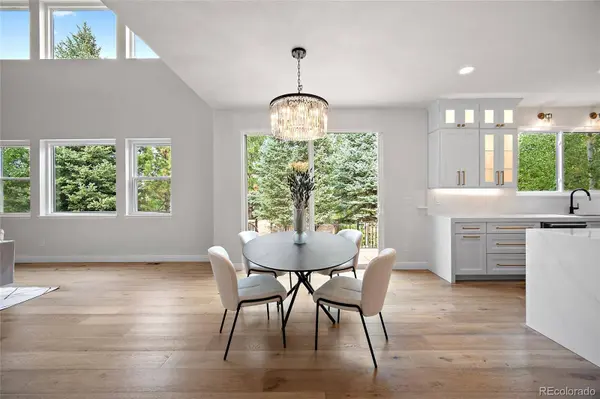
The remodeled chef's kitchen serves as the heart of the home with premium appliances, custom finishes, and a built-in coffee bar, while soaring ceilings and abundant natural light create an inviting atmosphere throughout. The thoughtfully designed floor plan includes multiple ensuite bedrooms, flexible living spaces currently configured as a gym and craft room, and a luxurious primary retreat featuring a private sitting area, steam shower, fireplace, custom closet, and dedicated laundry.
The finished lower level is an entertainer's dream with a climate-controlled wine cellar, private theater, game room, wet bar, and additional guest accommodations. Outdoors, enjoy professionally landscaped grounds, multiple patios, a heated pergola, and private spaces designed for year-round enjoyment.
Located near Cherry Creek State Park, the Reservoir, scenic trails, and award-winning Cherry Creek Schools, this home offers the lifestyle today's luxury buyers are seeking.
GALLERY
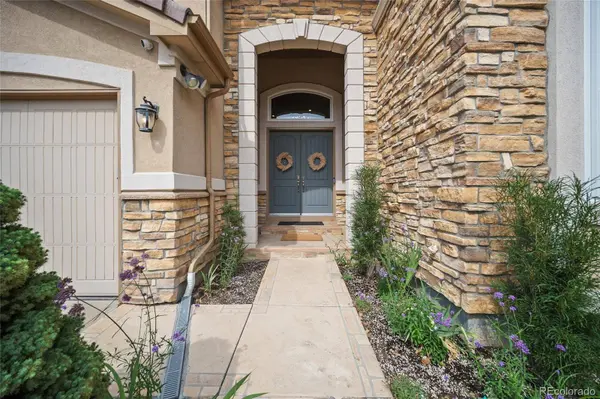
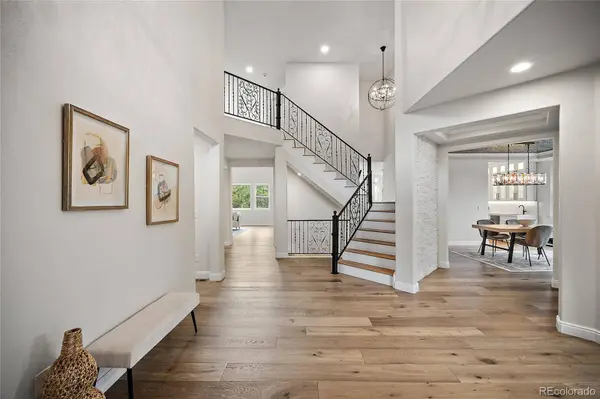
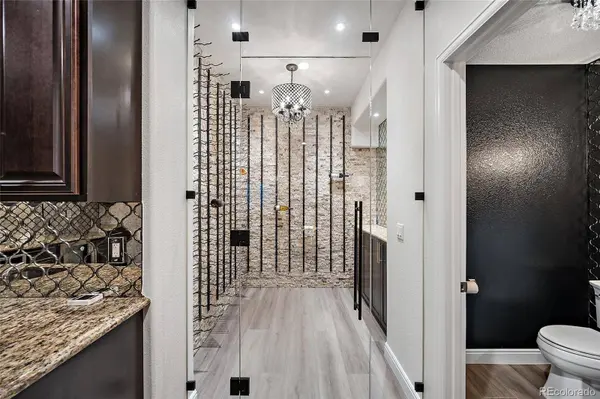
PROPERTY DETAIL
Key Details
Property Type Single Family Home
Sub Type Single Family Residence
Listing Status Active
Purchase Type For Sale
Square Footage 6, 960 sqft
Price per Sqft $344
Subdivision Cherry Creek Vista (Gated)
MLS Listing ID 1511642
Style Traditional
Bedrooms 7
Full Baths 2
Half Baths 2
HOA Fees $184/mo
HOA Y/N Yes
Year Built 2006
Lot Size 10,454 Sqft
Acres 0.24
Property Sub-Type Single Family Residence
Location
State CO
County Arapahoe
Zoning Residential
Direction South
Rooms
Basement Finished, Full, Sump Pump
Building
Lot Description Cul-De-Sac, Level
Faces South
Story Two
Sewer Public Sewer
Water Public
Architectural Style Traditional
Interior
Interior Features Built-in Features, Ceiling Fan(s), Eat-in Kitchen, Entrance Foyer, Five Piece Bath, High Ceilings, Jack & Jill Bath, Kitchen Island, Open Floorplan, Primary Suite, Radon Mitigation System, Smart Thermostat, Vaulted Ceiling(s), Walk-In Closet(s)
Heating Forced Air, Natural Gas
Cooling Air Conditioning-Room, Central Air
Flooring Carpet, Laminate, Tile, Wood
Fireplaces Number 3
Fireplaces Type Family Room, Gas, Living Room, Primary Bedroom
Appliance Bar Fridge, Dishwasher, Disposal, Dryer, Freezer, Gas Water Heater, Microwave, Oven, Range Hood, Refrigerator, Sump Pump, Washer, Wine Cooler
Laundry Laundry Closet
Exterior
Exterior Feature Barbecue, Gas Valve, Private Yard
Garage Spaces 3.0
Fence Full
Amenities Available Clubhouse, Gated, Park, Pool, Spa/Hot Tub, Tennis Court(s), Trail(s)
Waterfront Description Public
Roof Type Concrete
Porch Covered, Deck, Front Porch, Patio
Private Pool No
Schools
School District Elementary: Cherry Creek 5, Middle/Junior: Cherry Creek 5, High: Cherry Creek 5
Others
HOA Fee Include Reserve Fund,Maintenance Grounds,Recycling,Road Maintenance,Snow Removal,Trash
Senior Community No
Tax ID 034674683
Special Listing Condition None Known
SIMILAR HOMES FOR SALE
Check for similar Single Family Homes at price around $2,395,000 in Greenwood Village,CO

Active Under Contract
$1,350,000
5131 S Ironton WAY, Greenwood Village, CO 80111
Listed byRE/MAX Synergy4 Beds 3 Baths 5,192 SqFt
Active
$1,825,000
11657 E Berry DR, Englewood, CO 80111
Listed byColdwell Banker Realty 245 Beds 4 Baths 4,948 SqFt
Active Under Contract
$1,450,000
11915 E Lake CIR, Greenwood Village, CO 80111
Listed byRE/MAX Professionals5 Beds 5 Baths 4,290 SqFt